Architectural façade · fenestration · building envelope

Aluminium, uPVC Windows, Doors & All Type Façade Work Solutions

Designed for Light. Built for Life.
ALUWINGS INFRA-TECH LIMITED delivers aluminium and uPVC windows, doors, curtain wall façade systems and all types of façade work, planned around the functional, architectural and project-specific needs of each building.
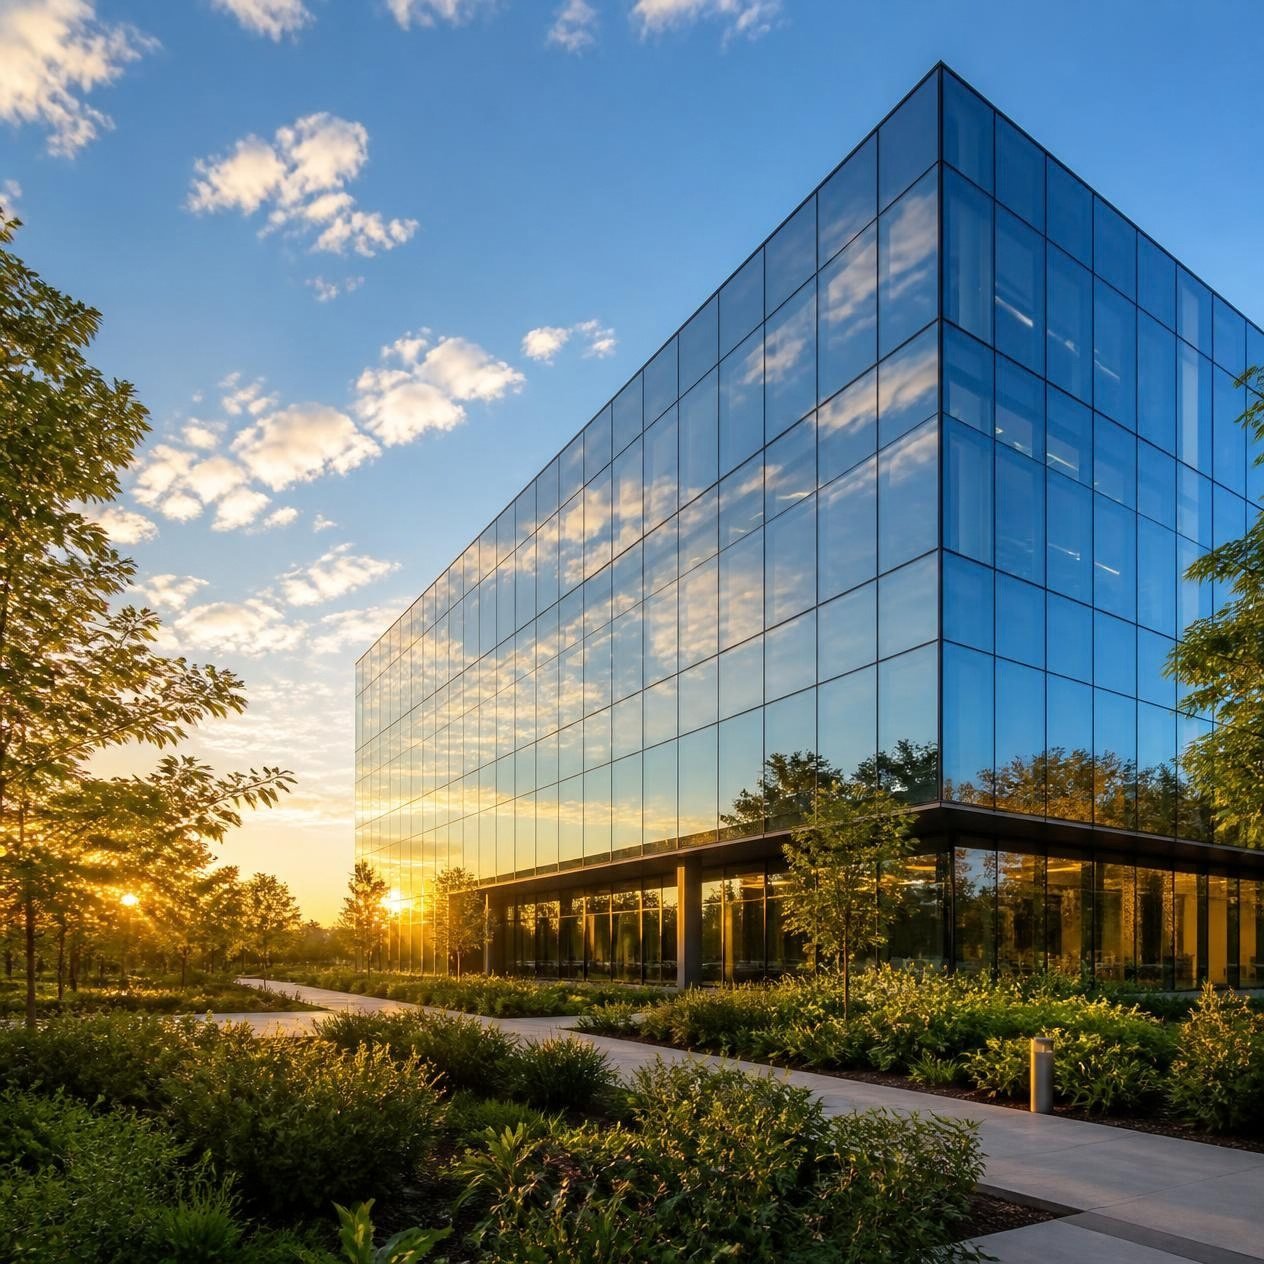
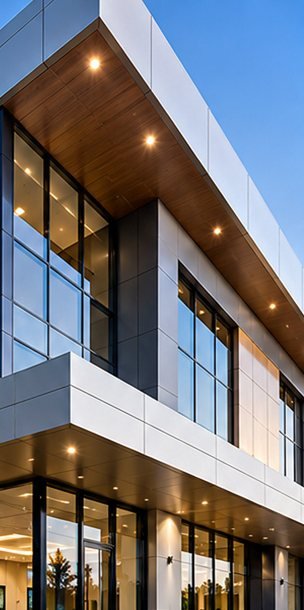
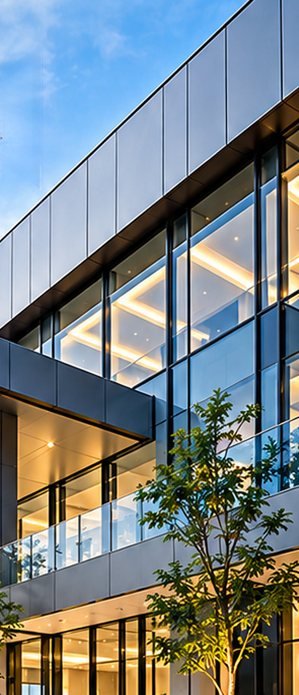
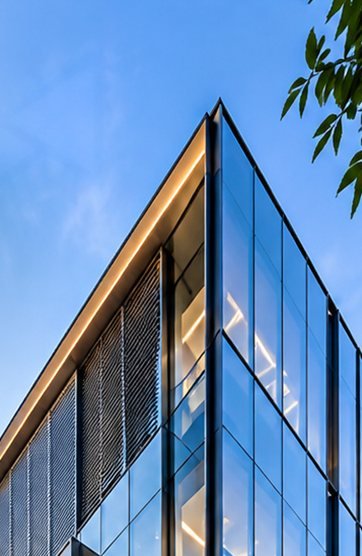
Aluminium façade on a commercial building at sunset
FIG. 01

Aluminium Facade

01

Creating better openings for better buildings

A window or a door is never just a hole in a wall. It decides how much daylight comes in, how a room breathes, how quiet it stays and how the building looks from the street.
At ALUWINGS, fenestration is treated as part of the building itself, not a component added at the end.
What an opening affects
Natural light
Ventilation
Thermal comfort
Acoustics
Security
Appearance
Everyday usability
Seven reasons to get it right.
Section A–A · profile comparison

Two materials, different strengths

There’s no single right answer. The choice depends on the building, how the space will be used and what matters most on the project.
MATERIAL A

Aluminium

Slim sightlines and a contemporary look
Structural strength for larger openings
Wide design flexibility and range of finishes
Residential, commercial and architectural projects
MATERIAL B

uPVC

Low-maintenance, weather-resistant surfaces
Effective sealing for thermal and acoustic comfort
Dependable everyday operation
Homes, renovations and selected commercial spaces
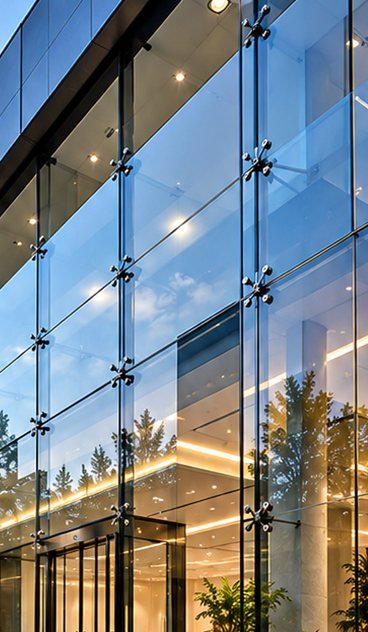
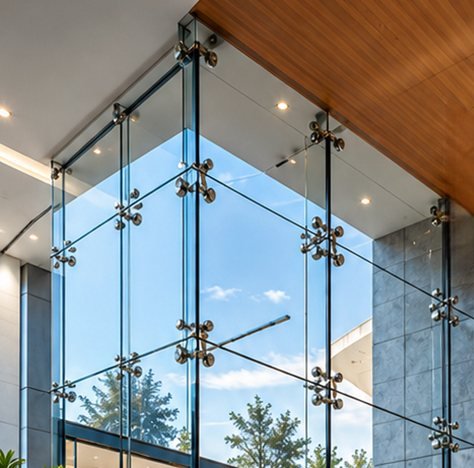
Structural glazing and curtain wall corner of a commercial building
FIG. 02 — CURTAIN WALL, CORNER DETAIL
03

The building envelope, handled as one piece of work

Glazing, cladding and overhead systems work best when they’re coordinated with each other, and with the architecture, from the start.
04

Built around the building type

Residential

Homes, villas and large residential developments.

Commercial

Offices, retail, showrooms and commercial complexes.

Industrial

Durable systems for demanding environments.

Institutional

Educational, healthcare and public buildings.

Hospitality

Hotels, resorts and guest-facing spaces.
05

Plan accurately. Fabricate precisely. Install responsibly.

STAGE 01
Project understanding
Drawings, dimensions and site conditions.
STAGE 02
Technical planning
System selection and detailing.
STAGE 03
Design coordination
Architectural intent and technical needs aligned.
STAGE 04
Fabrication
Components made to approved specifications.
STAGE 05
Site installation
Alignment, detailing and finishing on site.
STAGE 06
Final inspection
Finish and function checked before handover.
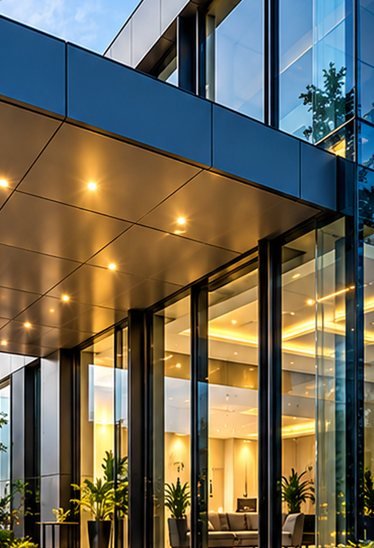
Glazed building entrance with aluminium canopy
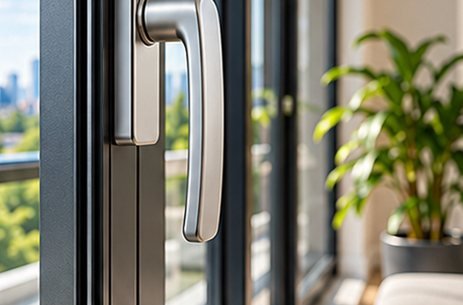
Aluminium window handle and hardware detail
06

Why ALUWINGS

We look at the drawings, ask the practical questions early and stay involved until the work is finished and checked.
Comprehensive product portfolio
Customized solutions
Architectural understanding
Engineering-focused approach
Quality-oriented execution
Responsive project coordination
A long-term perspective
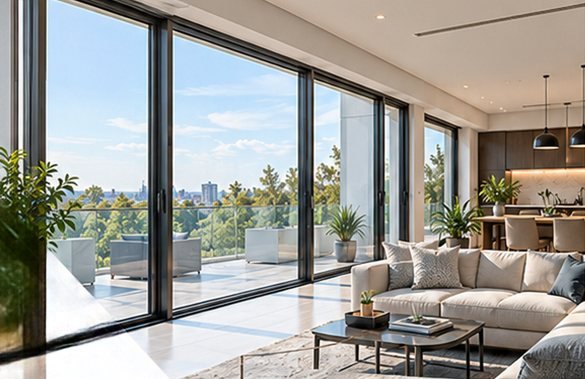
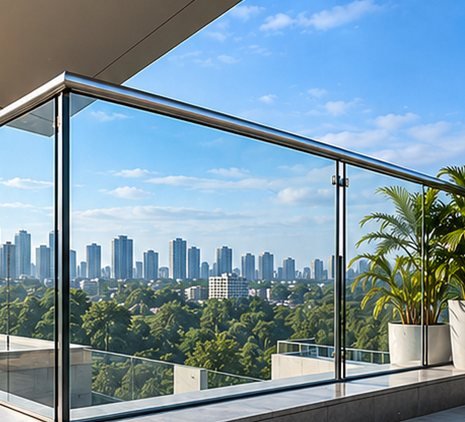
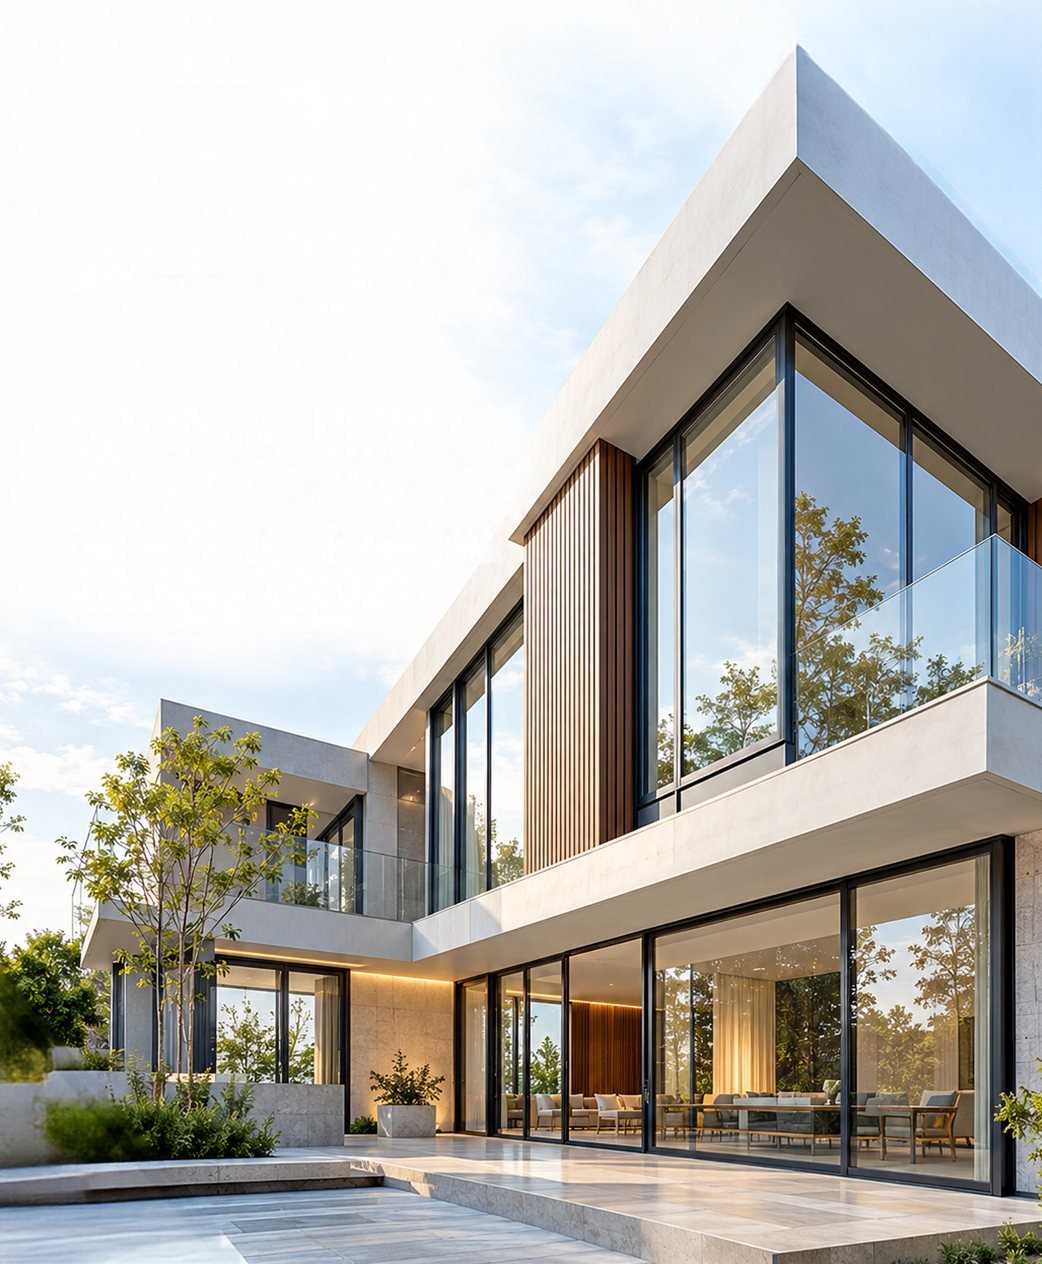
Modern residence with aluminium windows and glass railings
Engineering Spaces.
Framing Possibilities.